Save
Ask
Tour
Hide
Share
$849,000
43 Days On Site

Abbey Road
2 Abbey Road 2
Sherborn, MA 01770

Condominium|Pending
2
Beds
3
Total Baths
2
Full Baths
1
Partial Bath
2,218
SqFt
$383
/SqFt
2017
Built
County:
Middlesex
2 Abbey Road 22 Abbey Road 22 Abbey Road 22 Abbey Road 2
Save
Ask
Tour
Hide
Share

Mortgage Calculator

Monthly Payment (Est.)

$3,873
Calculator powered by Showcase IDX, a Constellation1 Company. Copyright ©2026 Information is deemed reliable but not guaranteed.

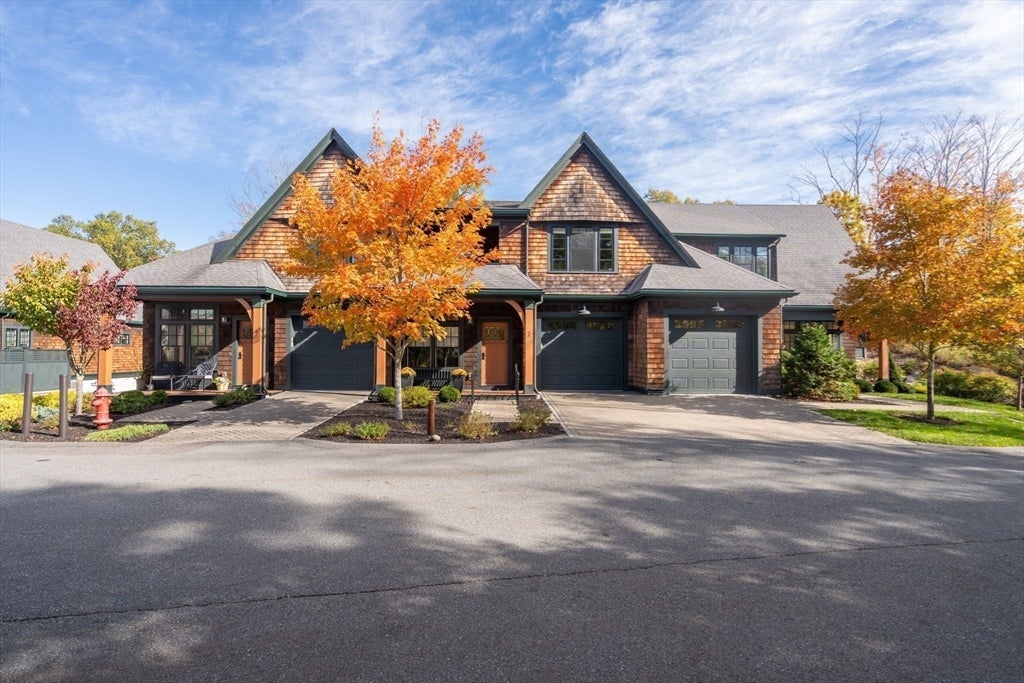
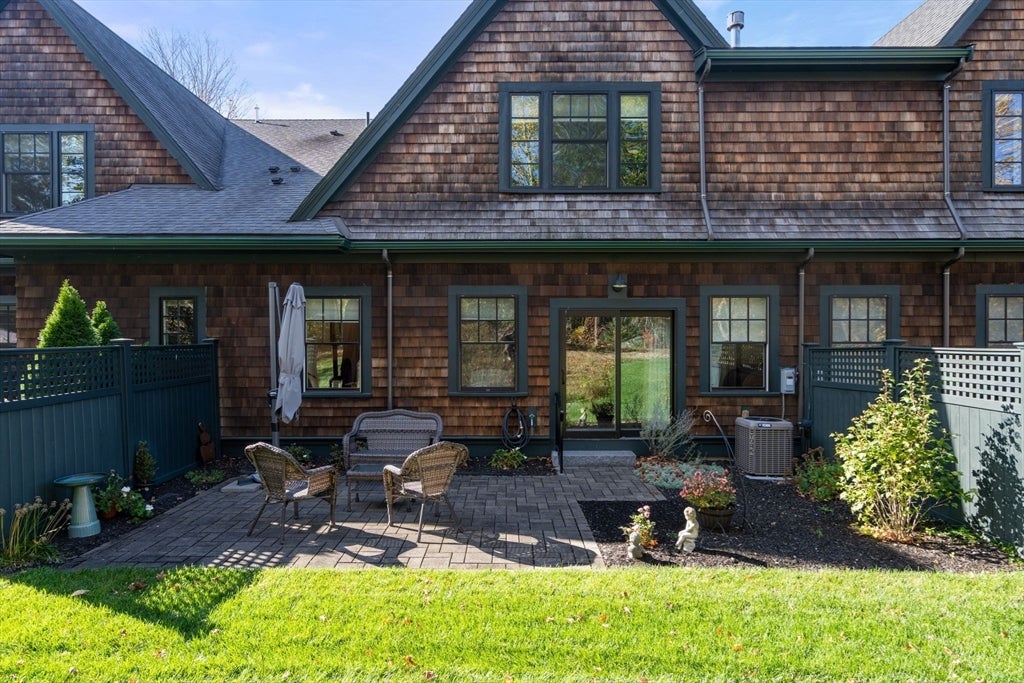
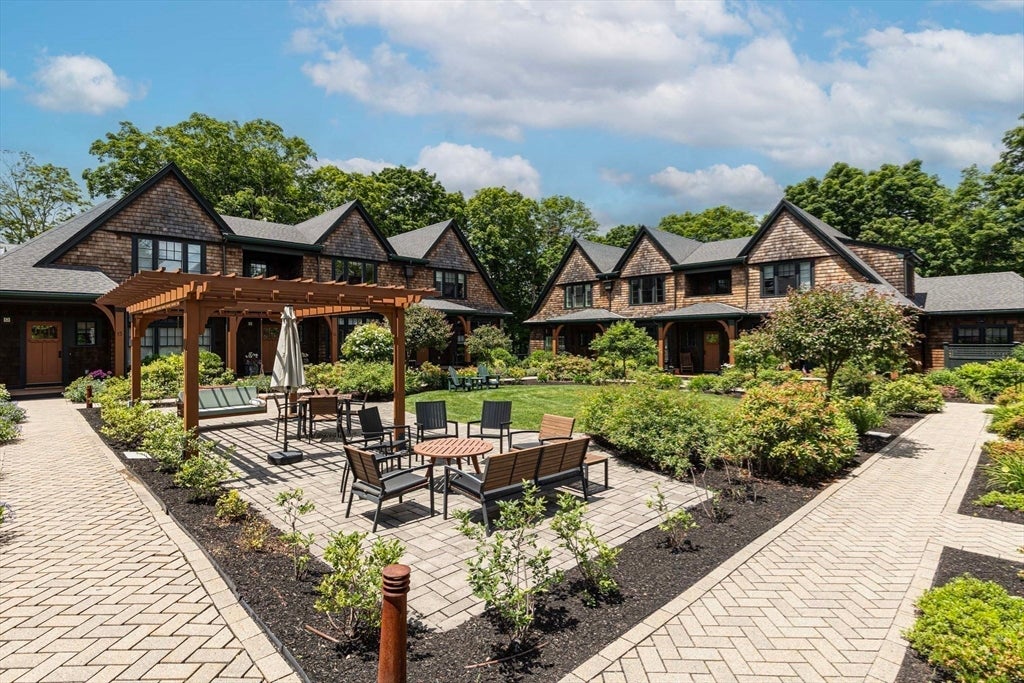
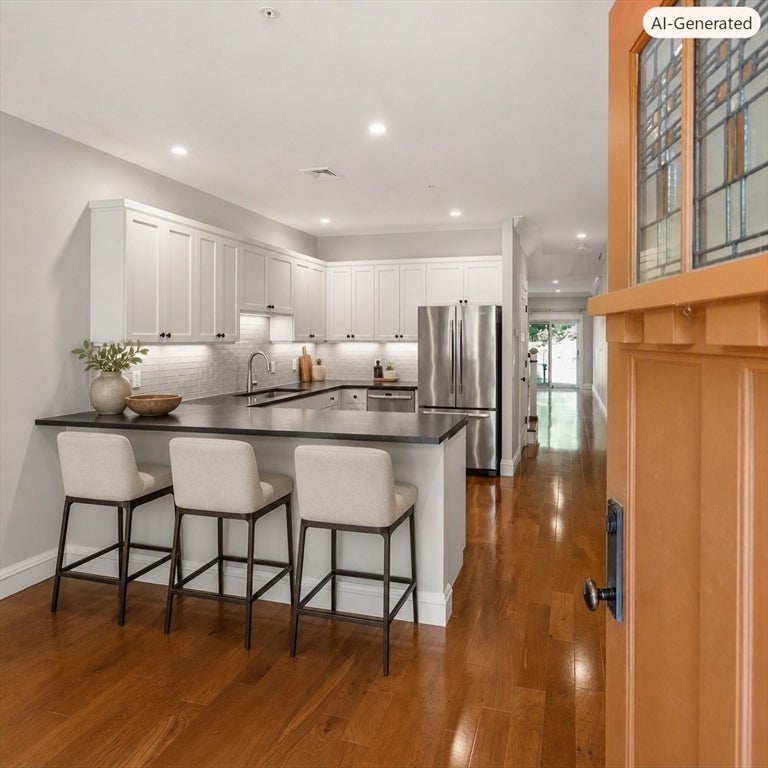
ATTENTION BUYERS looking for ONE LEVEL LIVING in a premier Metro-west Boston town: Abbey Road is a luxury 55+ SHERBORN townhouse neighborhood that's PERFECTLY SITED & EXPERTLY BUILT! These 18 individually designed homes offer a peaceful setting w/gorgeous common area to foster a close knit community w/in walking distance to the town center. #2 Abbey is MOVE-IN READY, LIKE NEW & offers ideal 1st FLOOR LIVING w/attached garage & 1st floor primary bedroom suite, W/D & light filled kitchen/dining/living open concept GREAT ROOM w/gas fireplace & access to PRIVATE PATIO! The primary suite includes an expansive walk-in closet & spa like bath w/double vanity. 2nd flr includes an additional bedroom, full bath, ample closet space plus a large loft w/balcony offering flexible space for a variety of uses. Enjoy MAINTENANCE FREE LIVING in idyllic Sherborn w/an active COA, multiple places of worship, newly renovated library, sidewalks & extensive trail network all w/in walking distance to The Abbey!

Save
Ask
Tour
Hide
Share
Listing Snapshot
Price 
$849,000
Days On Site 
43 Days
Bedrooms 
2
Inside Area (SqFt) 
2,218 sqft
Total Baths 
3
Full Baths 
2
Partial Baths 
1
Lot Size 
N/A
Year Built 
2017
MLS® Number 
73548689
Status 
Pending
Property Tax 
$14,415
HOA/Condo/Coop Fees 
$791.86 monthly
Sq Ft Source 
Public Records
Friends & Family
Recent Activity
yesterdayListing updated with changes from the MLS®
a week agoStatus changed to Pending
a month agoListing first seen on site
General Features
Attached Garage 
Yes
Disclosures 
#2 Abbey Rd. has private front porchback patiomature landscaping & wooded/serene views to allow a sense of privacy & quiet while still in a neighborhood. Shared outdoor courtyard(s) has multiple gathering spaces w/walkwaysfire pit & grill area. One owner needs to be 55+. EASY TO SHOW!
Garage 
Yes
Garage Spaces 
1
Number Of Stories 
2
Parking 
AttachedGarage Door OpenerStorageOff StreetDeededGuestGarage
Parking Spaces 
2
Pets 
Yes
Property Sub Type 
Condominium
Sewer 
Private Sewer
SqFt Above 
2218
SqFt Total 
2218
Water Source 
PrivateShared Well
Zoning 
EA
Interior Features
Appliances 
RangeDishwasherMicrowaveRefrigeratorWasherDryer
Cooling 
Central AirZoned
Electric 
Circuit Breakers
Fireplace 
Yes
Fireplace Features 
Living Room
Fireplaces 
1
Flooring 
TileCarpetHardwood
Heating 
Natural GasCentralZoned
Interior 
Master DownstairsPantryWalk-In Closet(s)Open FloorplanRecessed Lighting
Laundry Features 
Washer HookupIn Unit
Main Level Bedrooms 
1
Bathroom 1 
Level - First
Bathroom 2 
Level - First
Bathroom 3 
Level - Second
Bedroom 2 
Level - Second
Dining Room 
Level - First
Kitchen 
Level - First
Living Room 
Level - First
Master Bedroom 
Level - Main
Save
Ask
Tour
Hide
Share
Exterior Features
Exterior 
Balcony
Lot Features 
Landscaped
Patio And Porch 
PorchPatioDeck
Community Features
Association Dues 
791.86
Community Features 
Tennis Court(s)Stable(s)Golf
HOA Fee Frequency 
Monthly
Schools
School District
Unknown
Elementary School
Pine Hill
Middle School
Dover Sherborn
High School
Dover Sherborn
Listing courtesy of Laura Mastrobuono of Compass


The property listing data and information, or the Images, set forth herein were provided to MLS Property Information Network, Inc. from third party sources, including sellers, lessors, landlords, and public records, and were compiled by MLS Property Information Network, Inc. The property listing data and information, and the Images, are for the personal, non-commercial use of consumers having a good faith interest in purchasing, leasing or renting listed properties of the type displayed to them and may not be used for any purpose other than to identify prospective properties which such consumers may have a good faith interest in purchasing, leasing or renting. MLS Property Information Network, Inc. and its subscribers disclaim any and all representations and warranties as to the accuracy of the property listing data and information, or as to the accuracy of any of the Images, set forth herein.

Last checked 2026-08-26 11:26 AM UTC

Neighborhood & Commute
Source: Walkscore
Save
Ask
Tour
Hide
Share